
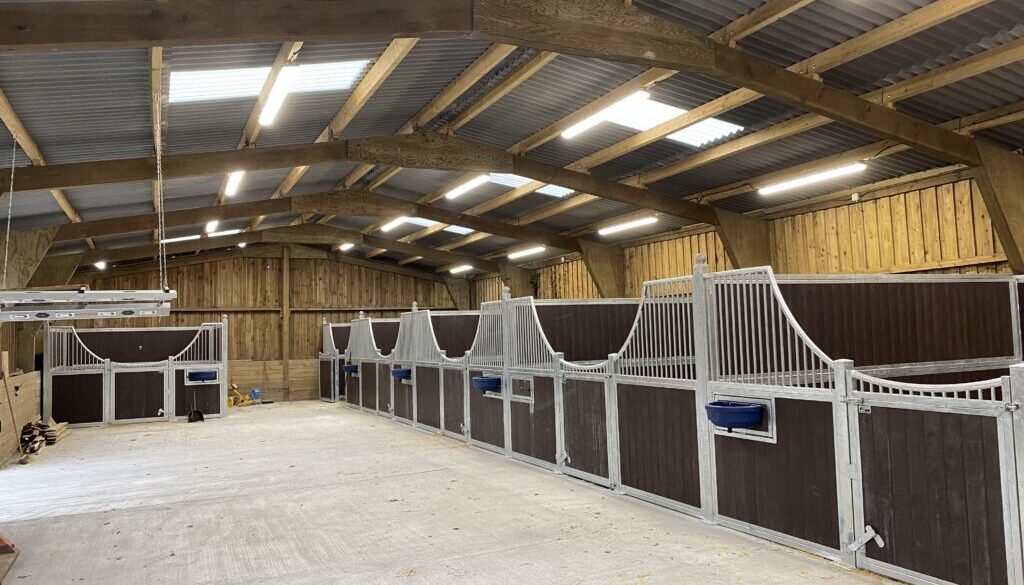
Building stables is a meticulous process that involves thoughtful planning and attention to detail to create a safe and comfortable space for horses. The first step is selecting an appropriate site with good drainage, accessibility, and adherence to local regulations. Working closely with architects or equine facility designers, the layout is carefully planned, taking into consideration the number of stalls needed, storage areas, grooming and wash bays, tack rooms, and other essential features.
Stall design is a critical aspect, focusing on the size, layout, and features that cater to the specific needs of the horses. Ample natural light, proper ventilation, and horse-friendly doors and gates are incorporated to enhance the well-being of the animals. Aisles and walkways are strategically planned to allow for easy and safe movement, with non-slip flooring ensuring stability.
Ventilation and lighting play crucial roles in creating a healthy environment. The stables are constructed using durable and easy-to-clean materials, meeting local building codes and regulations. Storage areas for hay, feed, bedding, and tack are organized and easily accessible, promoting efficiency in daily operations. Designated spaces for washing and grooming bays complete the facility, providing a comprehensive and well-designed environment that prioritizes the health, safety, and comfort of the horses.


